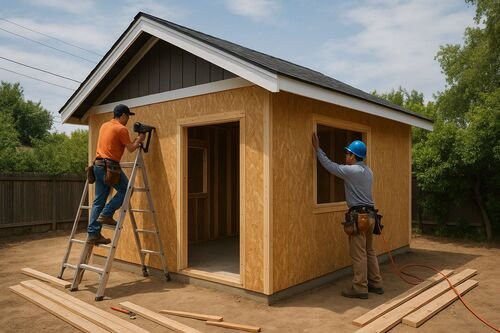
ADU Builders Bay Area is helping California homeowners approach accessory dwelling unit projects with a more complete view of how new structures fit within existing outdoor environments. Based in San Jose, the company provides design, planning, permitting, and construction services for detached ADUs, attached ADUs, garage conversions, backyard cottages, in law units, and junior accessory dwelling units throughout the Bay Area. A growing part of that work now includes coordinating hardscape connections, privacy screening, and garden retention as integral components of ADU planning rather than afterthoughts addressed once construction ends.
As more Bay Area homeowners choose to add secondary dwelling units on established residential lots, the relationship between the new structure and the surrounding landscape has become increasingly important. A thoughtfully positioned ADU that connects to existing pathways, preserves mature trees, maintains privacy from neighbors, and protects valued garden areas creates a more livable property overall. ADU Builders Bay Area addresses these priorities early in the planning process so that both the structure and the outdoor space work in harmony.
Why Landscape Integration Matters for ADU Projects in the Bay Area
Adding an accessory dwelling unit to a residential lot changes how that property functions in fundamental ways. New structures occupy footprint, alter drainage patterns, create shade and sun exposure changes, and introduce pedestrian pathways, entry points, utility runs, and construction staging that can disrupt established landscaping. In the Bay Area, where many residential properties have mature trees, terraced gardens, retaining walls, and carefully arranged outdoor spaces, construction without landscape coordination can cause damage that takes years to recover.
ADU Builders Bay Area recognizes that the outdoor environment surrounding a new unit is not separate from the project. Hardscape elements such as driveways, walkways, patios, steps, and retaining walls form the connective tissue between the primary home, the ADU, and the rest of the property. When these elements are considered alongside structural design, the finished project feels intentional, accessible, and well integrated rather than like a structure dropped onto a lot with landscaping added as a fix.
For homeowners in San Jose and surrounding Bay Area communities, the landscape context often includes mature oaks, fruit trees, raised garden beds, irrigated lawn areas, fencing, drainage infrastructure, and outdoor living spaces. ADU Builders Bay Area works to understand what exists on each property before design decisions are finalized, ensuring that construction planning accounts for what the homeowner values and wants to preserve.
Hardscape Connections That Support Access and Property Flow
One of the most practical aspects of landscape integration in ADU projects is hardscape planning. A detached ADU in a backyard needs a clear, code compliant pedestrian path from the street or primary home entry. That path must work within setback requirements, respect grade changes, accommodate accessibility needs in some cases, and avoid disrupting existing garden areas, drainage swales, or established trees.
ADU Builders Bay Area coordinates hardscape decisions early in the site design phase. When a concrete or pavers walkway needs to run through an area where tree roots exist, routing adjustments can preserve mature plantings that would otherwise be damaged. When grade changes require steps or ramps, those elements can be designed to feel intentional rather than purely functional. When parking access needs to accommodate a garage conversion ADU, driveway placement and surface materials can be coordinated with existing landscaping to minimize site disruption.
Outdoor living areas adjacent to ADUs also benefit from hardscape planning. A small patio near the ADU entry can create a usable transition space that improves livability without consuming large portions of the yard. Low retaining walls can define edges between the ADU zone and garden areas in a way that protects plantings while giving the structure clear boundaries. These details matter most on the smaller Bay Area lots where efficient use of every square foot determines how comfortable a property feels after construction is complete.
Privacy Screening Designed for Livability and Neighborhood Context
Privacy is one of the most consistent concerns raised by homeowners planning an accessory dwelling unit. A new ADU on a residential lot creates windows, doors, and occupied spaces that did not previously exist. Neighbors who once had unobserved yard access may find that new lines of sight alter how they experience their own outdoor spaces. At the same time, ADU occupants need a sense of privacy within their own unit and immediate surroundings.
ADU Builders Bay Area addresses privacy through a combination of structural positioning, window placement, fence planning, and landscape screening. When the ADU design is being developed, window locations are evaluated against neighboring properties and primary home windows to minimize direct sightlines. Entries are positioned to provide natural separation between the ADU and primary home without requiring complex barriers.
In the middle of the planning process, homeowners seeking more information about how the company approaches integrated ADU design and outdoor space coordination can visit ADU Builders Bay Area, where project guidance reflects the company’s commitment to functional and well situated residential construction across San Jose and the greater Bay Area.
Beyond the structure itself, landscape elements such as vertical plantings, hedge screens, trellis structures, and privacy fencing provide additional separation. These elements can be integrated into the broader property landscape so they contribute to the outdoor aesthetic rather than functioning purely as barriers. Fast growing screening plants positioned during or immediately after construction can provide meaningful privacy coverage within a single growing season. Fence extensions or new fencing segments can close gaps that arise from changes in lot usage created by the new unit.
ADU Builders Bay Area takes the neighborhood context into account during this planning. In dense urban San Jose neighborhoods, privacy screening needs differ from properties in less densely developed areas such as Almaden Valley, Evergreen, or Cambrian Park. The company’s site specific planning process helps identify the right combination of structural, hardscape, and landscape approaches for each property.
Garden Retention Strategies That Protect Established Landscaping
Established gardens represent years of growth, investment, and personal connection. For homeowners who have cultivated fruit trees, raised vegetable beds, ornamental plantings, or irrigated lawn areas, an ADU project that damages or removes these elements can feel like a significant loss even if the structure itself comes out well. ADU Builders Bay Area approaches garden retention as a legitimate planning priority.
During the initial site evaluation, the company identifies plantings and landscape features that the homeowner wants to preserve. This information feeds into decisions about ADU placement, foundation design, construction staging, and access routes. When a mature lemon tree sits near the intended ADU footprint, design adjustments or foundation approaches that minimize root disruption can sometimes make preservation possible. When an established raised bed garden occupies the area most suitable for construction access, temporary protection measures and adjusted staging can reduce damage.
Retaining walls that support garden terraces on sloped Bay Area properties deserve particular attention. Many lots in the region have existing retaining structures that hold garden soil and prevent erosion. New ADU construction on these lots must account for wall conditions, structural loads, drainage implications, and the continued integrity of terraced garden areas. ADU Builders Bay Area includes this kind of site specific review as part of the planning process, helping homeowners understand what is achievable given existing conditions.
Irrigation systems present another consideration. Established landscapes often have underground drip systems or sprinkler lines that can be severed or disrupted during construction. Identifying and mapping these systems before construction begins allows for rerouting rather than accidental damage, preserving the irrigation investment and reducing the time needed to re-establish landscape health after construction.
Coordinating Structural and Outdoor Design From the Start
The most successful ADU projects in the Bay Area treat structural and outdoor design as a single integrated exercise rather than sequential phases. When landscape considerations inform structural placement, both the building and the property perform better. When hardscape connections are planned before construction rather than added afterward, pathways feel natural and well suited to how the property will actually be used. When privacy and garden preservation are addressed early, homeowners avoid the expense and frustration of remediation after construction ends.
ADU Builders Bay Area supports this integrated approach through its design build process, which brings site evaluation, design development, and construction planning into close alignment. Homeowners working through this process benefit from seeing how structural decisions interact with outdoor space before commitments are finalized. Adjustments to placement, orientation, massing, and access that might be difficult or expensive to make during construction are relatively straightforward to address at the design stage.
This coordination also helps with permitting. When site plans accurately reflect intended hardscape changes, drainage adjustments, and landscape features, the permit package presents a complete picture of the project. Local agencies reviewing ADU applications can evaluate the full scope of site changes, which can reduce back and forth requests for additional information and contribute to smoother permit review.
Practical Considerations for Bay Area Properties With Established Landscapes
Bay Area residential lots often present a particular set of conditions that make landscape integration both more challenging and more important. Mature tree canopy, sloped terrain, established gardens, retaining infrastructure, narrow lots, and limited rear yard depth all influence what is possible and how construction must be approached.
Oak trees, in particular, require careful handling. Heritage oaks and protected species that exist on many Bay Area residential lots may have root zones that extend well beyond their canopy drip line. ADU placement too close to a significant oak can trigger local review requirements and may limit construction methods. ADU Builders Bay Area factors tree preservation requirements into site planning, helping homeowners understand what may need to be addressed early in the process.
Slope management also affects how landscape and hardscape elements connect to ADU structures. On hillside properties, drainage must be carefully planned to prevent water from pooling against the new structure or running toward neighboring properties. Retaining walls, swales, permeable surfaces, and grading adjustments can all be part of managing water movement across a site with significant grade change. Planning these elements alongside the ADU structure ensures they function correctly and look intentional.
About ADU Builders Bay Area
ADU Builders Bay Area is a San Jose based accessory dwelling unit builder serving homeowners throughout the Bay Area. The company provides ADU design, planning, permitting, and construction services for detached ADUs, attached ADUs, garage conversions, junior ADUs, backyard cottages, in law units, and custom secondary housing structures. Its work is centered on local expertise, efficient project delivery, and functional residential design for California homeowners.
ADU Builders Bay Area
111 N Market St suite 378
San Jose, CA 95113
United States
Phone: (669) 201-8445