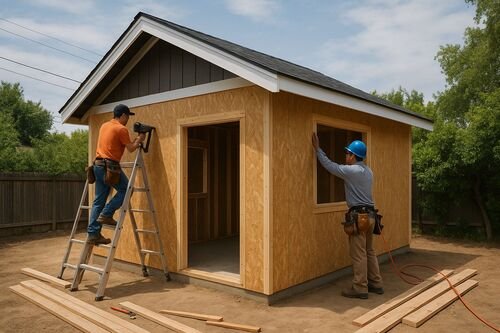
Interest in two-bedroom, family-sized ADU construction in the Sacramento region has grown steadily across the greater Sacramento region, and the company has structured its consultation process to answer the questions homeowners actually ask: what is allowed, what it costs, how long it takes, and what the finished result will do for the property.
What State Law Actually Allows
California’s ADU framework guarantees homeowners the right to build units up to 850 square feet for a studio or one bedroom and 1,000 square feet for units with two or more bedrooms, regardless of local lot coverage and floor area limits. Many jurisdictions in the Sacramento region permit more, allowing detached units up to 1,200 square feet where lot standards accommodate them. The company’s feasibility review establishes the true ceiling for each parcel before design begins.
The practical takeaway surprises many homeowners: on a typical suburban Sacramento lot, a two-bedroom, two-bath home with laundry, full kitchen, and private yard space is a by-right project, not a variance request.
In practice, this work rewards early coordination. Sacramento ADU Builder brings its designers, estimators, and field leadership into the conversation before plans are finalized, so that the choices that matter most are made deliberately rather than discovered mid-project. Homeowners see the effect in smoother permitting, more accurate budgets, and a construction phase that follows the plan instead of improvising around it. The approach costs nothing extra and consistently saves both time and money across the life of the project.
Who Is Asking for Bigger Units
Three household types drive the demand in the company’s intake data. Adult children with young families returning to a parent’s property, where a studio would be a stopgap but a two-bedroom is a home. Aging parents moving from large houses who need a guest room or caregiver room alongside their own. And landlords responding to the rental market’s thinnest segment: families who want a small house with a yard rather than an apartment, a product Sacramento’s rental stock barely offers.
Two-bedroom units also dominate the inquiries the company receives about long-term family planning, where the unit will serve different generations over decades and a single-room layout would foreclose too many futures.
The company also emphasizes documentation at every stage of this process. Site conditions are photographed, decisions are recorded, and changes are priced in writing before work proceeds. That paper trail protects the homeowner during construction and becomes a valuable asset afterward, supporting appraisals, insurance, and any future sale of the property with clear evidence of what was built and how.
Designing a Small House, Not a Big Studio
At 1,000 square feet, the design discipline changes. The company’s family-sized plans separate sleeping zones from living zones so a child’s bedtime does not end the household evening, place bathrooms to serve both bedrooms without hallway sprawl, and size kitchens for actual cooking with full appliances rather than the compact fixtures of studio design. Dedicated laundry, coat and linen storage, and a proper entry transition distinguish a small house from an enlarged studio.
Outdoor space earns equal attention. Family units get defined private yards, fenced where children or pets need them, so two households on one lot each keep genuine outdoor territory rather than negotiating a shared strip of lawn.
Every engagement follows the same sequence: a site walk and feasibility review, a design phase that ends with a fixed scope, permit submission handled by the company, and a construction schedule published before ground breaks. Homeowners receive a single point of contact from first meeting to final inspection, weekly progress updates during construction, and a close-out package containing plans, permits, warranties, and photographs of work concealed behind finished walls. The structure exists because predictability, not speed alone, is what homeowners consistently say they value most.
The Cost Curve Favors Going Bigger
Per square foot, larger units are the cheapest ADU square footage money buys. The expensive rooms, kitchen and bathrooms, exist in every unit regardless of size, so stretching from 600 to 1,000 square feet adds mostly inexpensive bedroom and living area. In the company’s 2026 pricing, the per-foot cost of a 1,000 square foot two-bedroom runs meaningfully below that of a 450 square foot studio even as the total budget rises.
On the income side, two-bedroom units command the strongest rent premiums in the regional ADU market and lease fastest, because family-sized small rentals are scarce. For owners weighing unit size against budget, the company’s worksheet shows the marginal square footage frequently paying for itself.
The announcement lands in a regional market that keeps strengthening. The Sacramento area has issued accessory dwelling unit permits at a record pace through the mid-2020s as state legislation stripped away local barriers, lot sizes across the region proved unusually well suited to backyard housing, and rents rose enough to make rental units genuinely cash-flow. Sustained in-migration from coastal California has deepened tenant demand at the same time that multigenerational living has moved from exception to norm for many households. Against that backdrop, homeowners are no longer asking whether ADUs make sense in the abstract; they are asking increasingly specific questions about their own parcel, their own budget, and their own family timeline, and the companies that answer those questions concretely are the ones earning the work.
Site Requirements and Honest Constraints
Family-sized units need lots that can carry them. The company’s feasibility review checks setbacks, existing structures, tree protection zones, and utility routing to confirm an 800-plus square foot footprint fits without crowding either dwelling. Two-story designs rescue tight lots, stacking bedrooms above living space within a compact footprint, though height limits and neighbor sightlines get weighed honestly.
Larger units also cross fee thresholds smaller ones avoid: regional impact fees apply to ADUs over 750 square feet, and the company prices those fees into the comparison from the first budget conversation so the size decision is made with complete numbers.
Quality control on every company project follows a written inspection rhythm that runs alongside the jurisdiction’s own inspections. Field supervisors verify foundation dimensions before concrete arrives, walk the framing against the structural drawings before cover, and photograph every wall cavity after rough mechanical, electrical, and plumbing so the finished building carries a visual record of what sits behind its drywall. Homeowners receive those photographs in the close-out package along with equipment manuals, warranty registrations, and the final permit card. The practice adds no cost to the project and has repeatedly proven its value years later, when a remodel, an insurance question, or a sale makes knowing exactly what was built suddenly important.
Catalog Plans With Custom Latitude
The expanded catalog includes pre-engineered two-bedroom plans the company adapts to each lot, shortening design time while leaving exterior style, finishes, and window placement open to the homeowner. Catalog starts typically shave several weeks from the design phase against fully custom work, with full custom remaining available for lots or households that need it.
“The question we hear has changed from can we fit a unit back there to can we fit a home back there,” said a company spokesperson. “Families are not looking for a place to park a tenant. They are building the second house their property was always capable of holding, and the law now lets them do it by right. Our job is making a thousand square feet live like twice that.”
Communication practices round out the company’s delivery model. Every project runs on a weekly written update that covers work completed, work scheduled, upcoming decisions, and any open questions, so homeowners are never reconstructing status from glimpses of the crew through the kitchen window. Phone calls are returned the same business day, and the project lead who runs the first site walk remains the point of contact through final inspection. In an industry where silence is the most common complaint, the company treats predictable communication as part of the product rather than a courtesy.
Utility coordination deserves early attention on every project. Electrical service capacity, water and sewer connection points, and the physical routing of trenches shape both cost and schedule, and the utilities themselves work on timelines no builder controls. Applications filed early in design keep those external clocks running in parallel with plan check instead of in series after it, a sequencing habit that has saved weeks on a large share of the company’s projects.
Homeowners across the greater Sacramento region who are considering two-bedroom, family-sized ADU construction in the Sacramento region can contact Sacramento ADU Builder to arrange a property evaluation and discuss project options. The company provides guidance on feasibility, design, permitting, and construction scheduling, and its team works with each homeowner to match the project scope to the realities of the site and the budget. Further details are available on the company website.
About Sacramento ADU Builder
Sacramento ADU Builder is a Sacramento based accessory dwelling unit company serving homeowners throughout the Sacramento region. The company provides ADU design, planning, permitting, and construction services for detached ADUs, attached ADUs, garage conversions, junior ADUs, backyard cottages, and custom secondary housing structures. Its work emphasizes local code knowledge, practical design, dependable project management, and long term value for California homeowners.
Sacramento ADU Builder
180 Promenade Circle, Suite 300
Sacramento, CA 95834, USA
Phone: 916-303-2761
https://sacramentoadubuilders.com